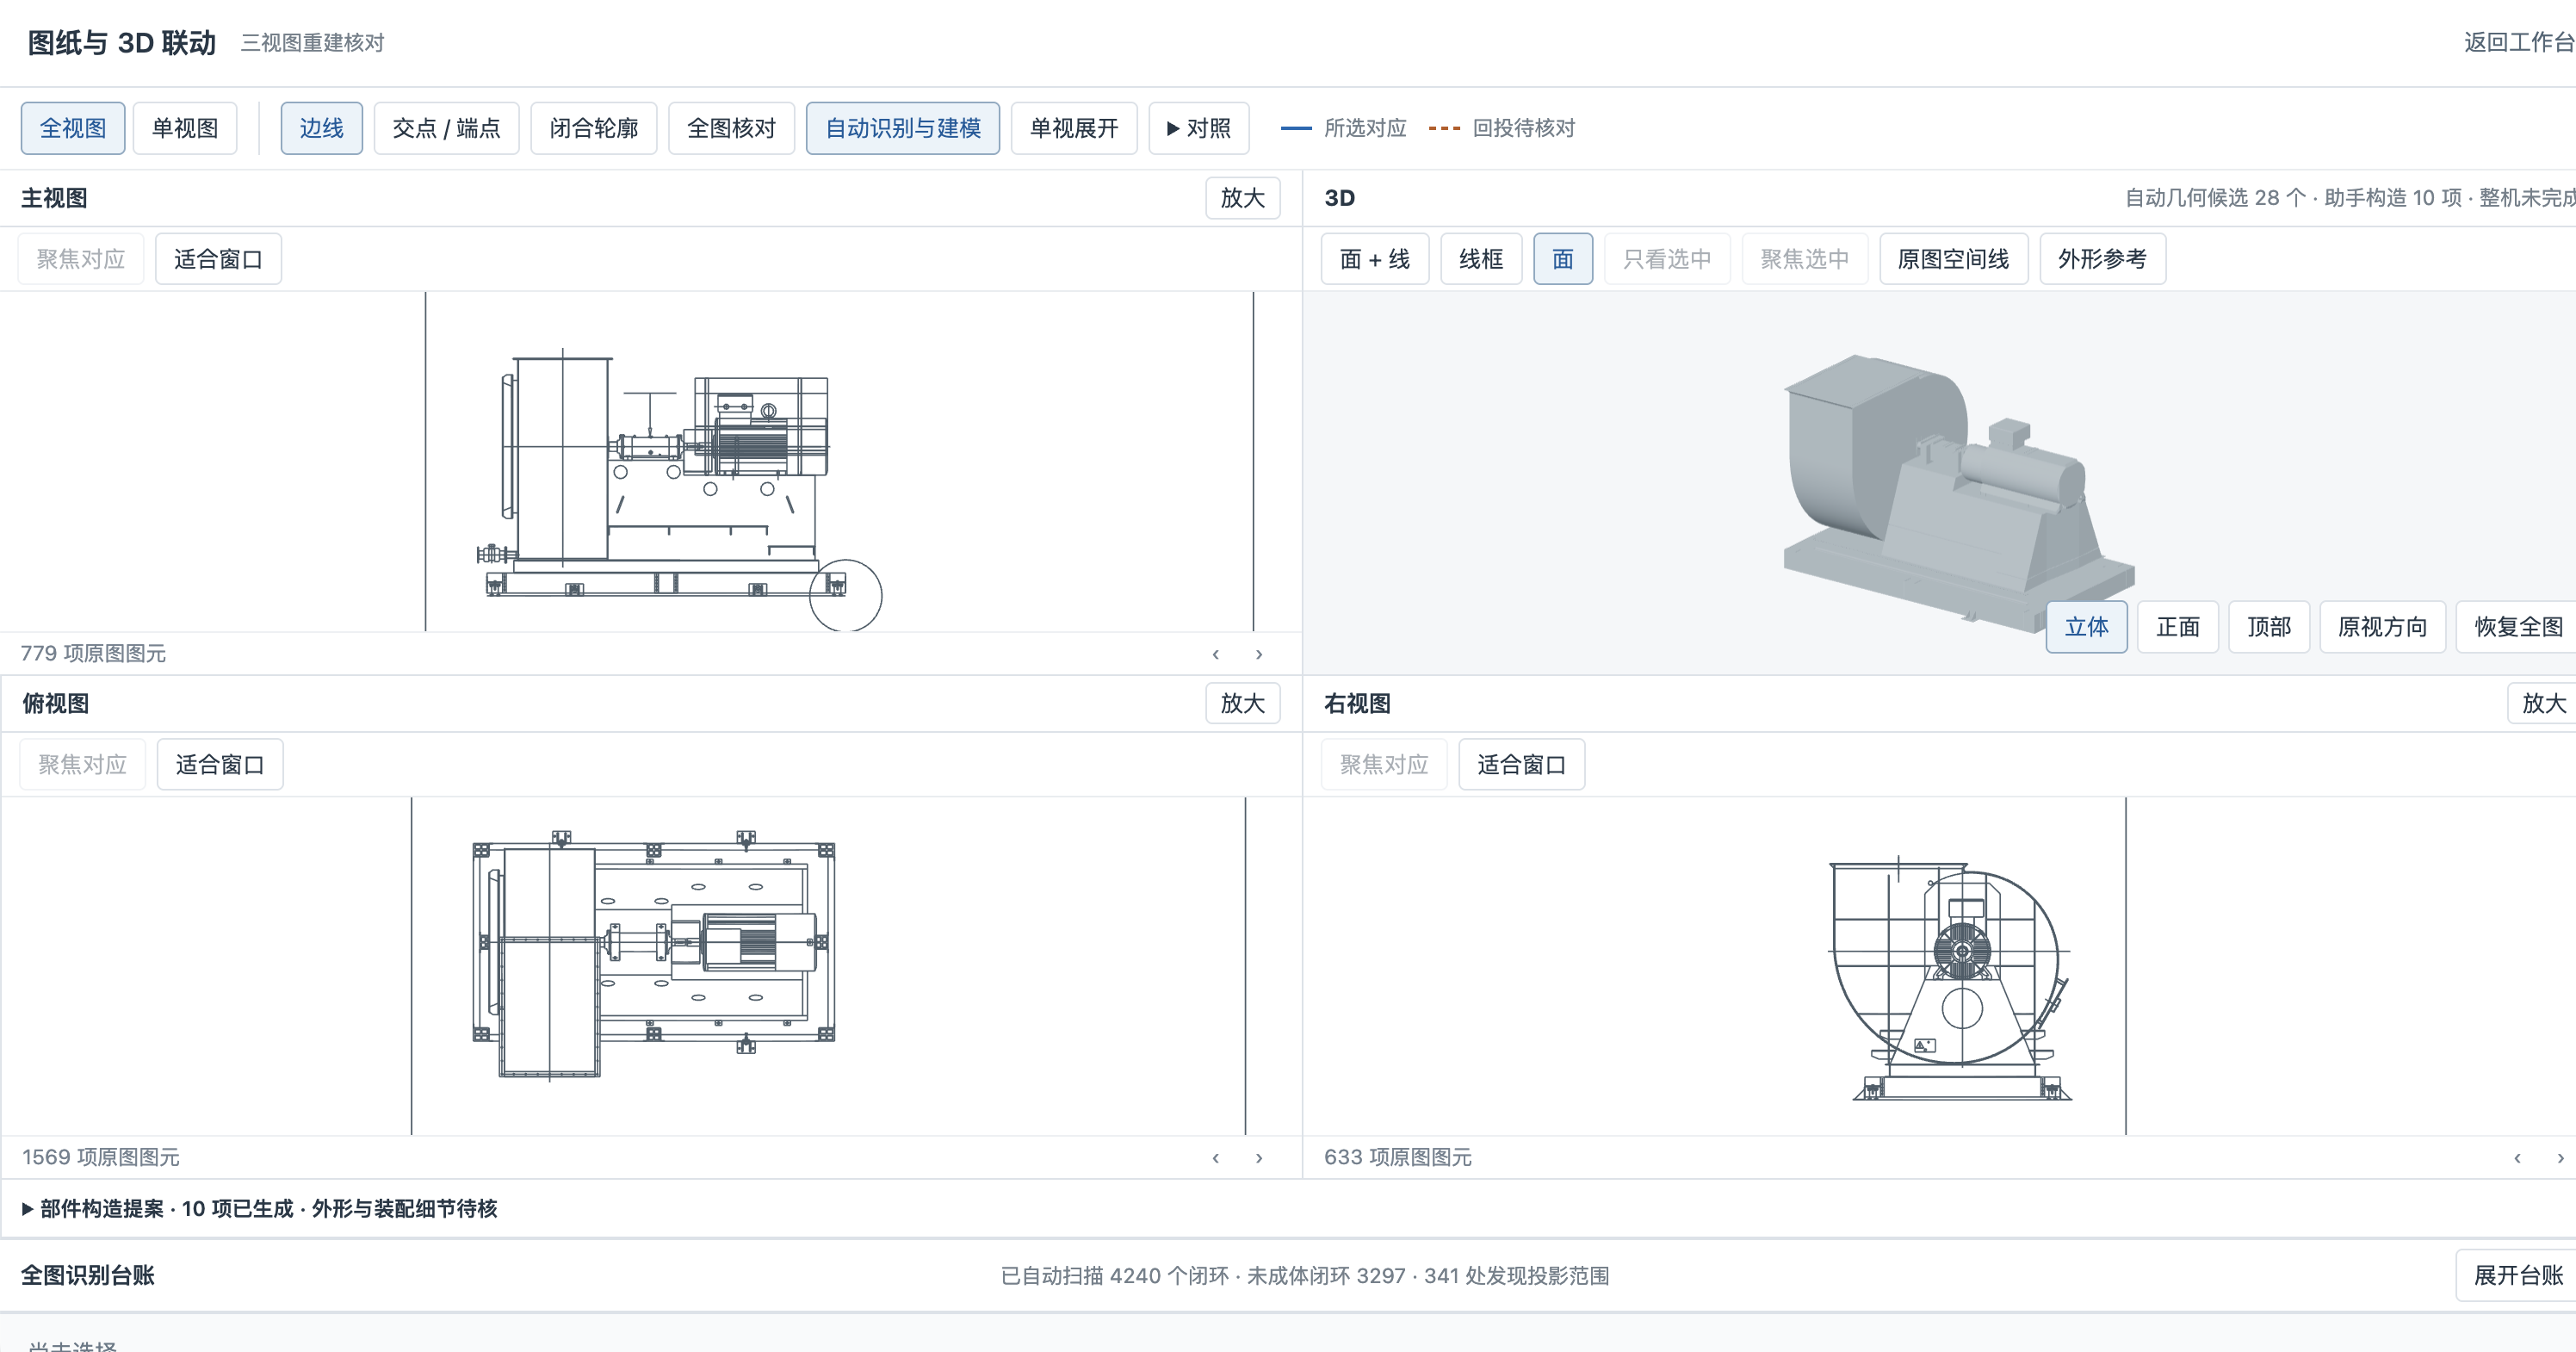
Direct answer: Yes, when the views are complete and readable. MST’s 2D drawing to 3D model module reads front, top and side views and produces an editable Revit family. An engineer checks it against the source views before use.
Input → output
| Input | Output | Engineer check |
|---|---|---|
| 2D three-view drawing (front, top, side) | Editable Revit family | Geometry and dimensions vs. every view; edit, save, reopen in Revit |
- Prepare clean views, plus sections where needed.
- Run the reconstruction.
- Check critical dimensions and features against the drawing.
- Edit, save and reopen the family in Revit.
- Note which features were inferred.
Where this answer stops
- Results depend on drawing quality. No universal PDF/DWG conversion, accuracy or time claim.
- Parameters, categories, types, materials and MEP connectors are agreed per task.
- Separate workflow: P&ID gas-line diagram + approved PDM parts + equipment rules → native editable SOLIDWORKS assembly (semiconductor gas equipment first).
Human engineering authority
Responsible engineers approve source interpretation, missing inputs and the result before release.
Related ways people ask this question
- How to convert a 2D drawing to a Revit family with AI
- Can AI make a 3D model from a three-view drawing?
- Legacy drawing to editable 3D model
References and claim boundary
- ISO 128: technical drawings, general principles of presentation
- ISO 5456-2: orthographic projection
Limit: External sources support the named standards or platform features. They do not endorse MST or validate MST product performance.
FROM THE QUESTION TO YOUR EQUIPMENT
Which task are you trying to improve?
MST Engineering Intelligence. “Can AI Turn a 2D Drawing into an Editable 3D Revit Model?.” Engineering Questions Q33. Reviewed 2026-11-02. https://mst-us.ai/questions/2d-drawing-to-3d-cad-with-ai/
NEXT STEP · NON-CONFIDENTIAL FIRST
Contact MST about a drawing-to-model case
Describe the workflow and decision boundary without uploading protected P&IDs, CAD, BOM, PDM data, credentials or customer identities. Confidential exchange begins only after identity, NDA and scope review.